
Save
Ask
Tour
Hide
$325,000
39 Days On Site
5076 Avery LaneThe Colony, TX 75056
Single Family Residence|Pending
5
Beds
2
Total Baths
2
Full Baths
2,121
SqFt
$153
/SqFt
1974
Built
Subdivision:
Colony 2
County:
Denton
Call Now: 972.203.6580
Is this the listing for you? We can help make it yours.
972.203.6580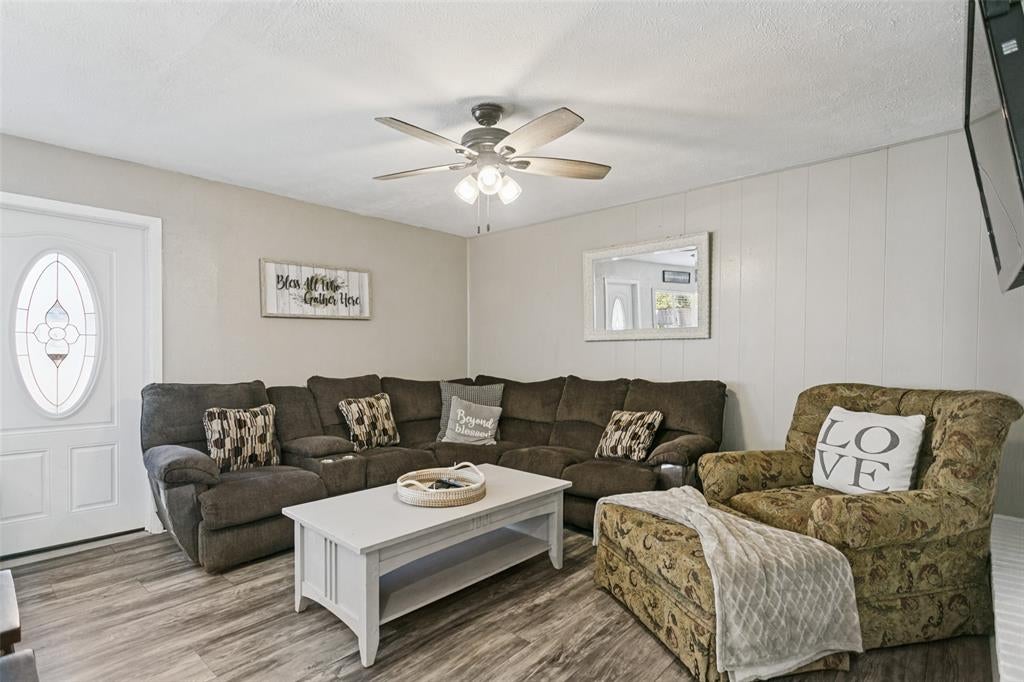

Save
Ask
Tour
Hide
Mortgage Calculator
Monthly Payment (Est.)
Enter an interest rate to see your estimated monthly payment.Calculator powered by Showcase IDX, a Constellation1 Company. Copyright ©2026 Information is deemed reliable but not guaranteed.
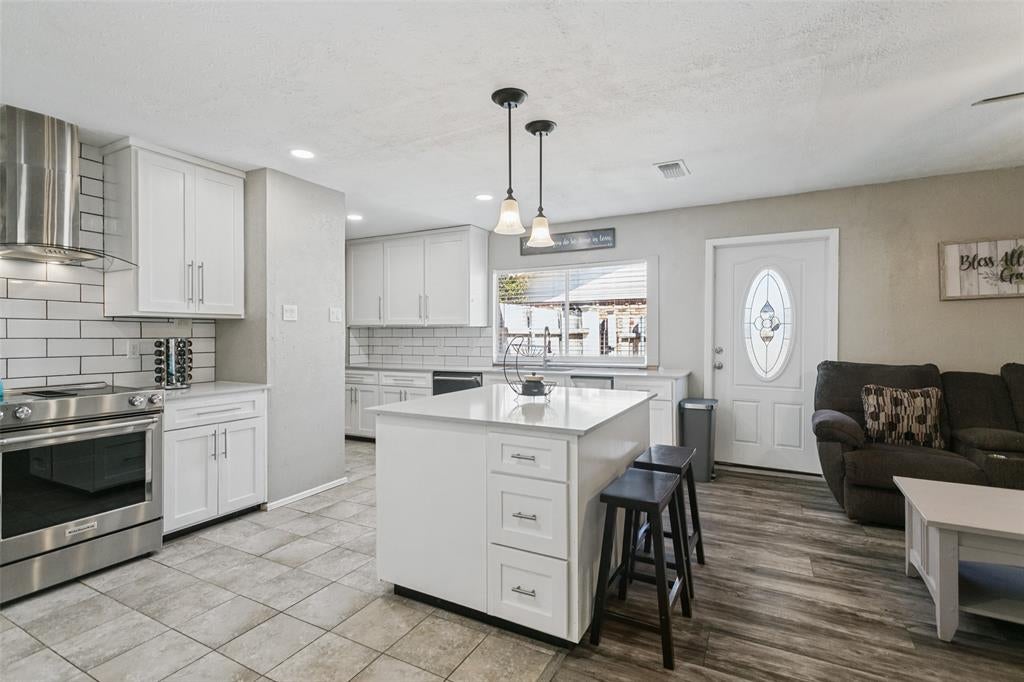
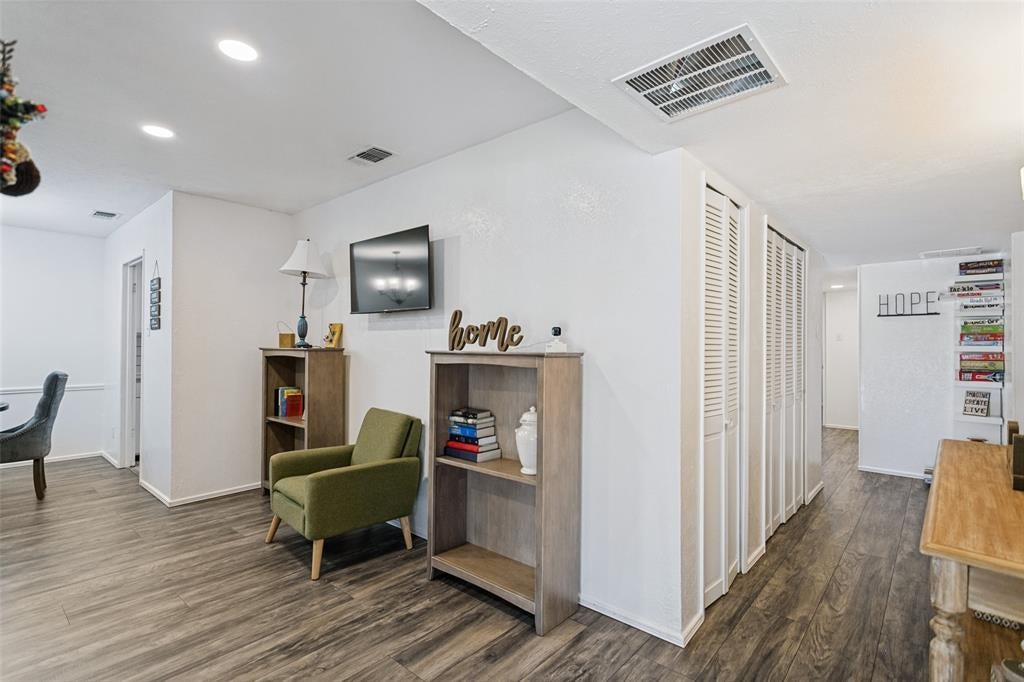
This spacious 5-bedroom, 2-full-bath home offers 2,121 square feet with a versatile floor plan and an outstanding location just minutes north of 121 (Sam Rayburn Tollway). Step inside to an open, inviting layout featuring two generous living areas, a formal dining room, split bedrooms, and extensive hard-surface flooring. The updated kitchen is the centerpiece of the home with white cabinetry, stainless steel appliances, subway tile backsplash, large center island, abundant counter space, and plenty of storage. The private primary suite is separated from the secondary bedrooms, while four additional bedrooms provide excellent flexibility for family, guests, a home office, or workout space. The main living area features a painted brick fireplace and flows directly into the kitchen, creating a comfortable space for everyday living and entertaining. HVAC replaced in 2021 adds another important update. Outside, enjoy a fenced backyard with patio space and plenty of room for outdoor activities. The location is hard to beat.. walking distance to Camey Elementary and convenient to schools, shopping, dining, and entertainment. Quick access to SH-121, Dallas North Tollway, and I-35E makes commuting throughout North Dallas easy, with Grandscape just minutes away.
Save
Ask
Tour
Hide
Listing Snapshot
Price
$325,000
Days On Site
39 Days
Bedrooms
5
Inside Area (SqFt)
2,121 sqft
Total Baths
2
Full Baths
2
Partial Baths
N/A
Lot Size
0.158 Acres
Year Built
1974
MLS Number
21404332
Status
Pending
Property Tax
$5,369
HOA/Condo/Coop Fees
N/A
Sq Ft Source
N/A
Friends & Family
Recent Activity
| a week ago | Listing updated with changes from the MLS | |
| a week ago | Status changed to Pending | |
| a month ago | Listing first seen on site |
General Features
Acres
0.158
Foundation
Slab
Levels
One
Parking
Driveway
Property Sub Type
Single Family Residence
Sewer
Public Sewer
Special Circumstances
Standard
Style
Traditional
Utilities
Cable Available
Water Source
Public
Interior Features
Appliances
DishwasherDisposalElectric Cooktop
Cooling
Electric
Fireplace
Yes
Fireplace Features
Wood Burning
Fireplaces
1
Flooring
Other
Heating
Electric
Interior
Eat-in KitchenKitchen IslandOpen FloorplanPantryWalk-In Closet(s)High Speed Internet
Bedroom
Dimensions - 10 x 9Level - First
Dining Room
Dimensions - 9 x 8Level - First
Kitchen
Dimensions - 12 x 7Level - First
Living Room
Dimensions - 13 x 17Level - First
Master Bedroom
Dimensions - 13 x 18Level - First
Utility Room
Dimensions - 6 x 3Level - First
Save
Ask
Tour
Hide
Exterior Features
Construction Details
Brick
Fencing
Wood
Lot Features
Interior LotLandscapedSubdivided
Roof
Composition
Community Features
School District
Lewisville ISD
Financing Terms Available
1031 ExchangeCashConventionalFHAVA Loan
Schools
School District
Lewisville ISD
Elementary School
Camey
Middle School
Lakeview
High School
The Colony
Listing courtesy of Matt Norton of Janus Real Estate Group mnortonrealestate@gmail.com

© 2020 North Texas Real Estate Information Systems. All rights reserved. Information is deemed reliable but is not guaranteed accurate by the MLS or NTREIS. The information being provided is for the consumer's personal, non-commercial use, and may not be reproduced, redistributed, or used for any purpose other than to identify prospective properties consumers may be interested in purchasing.
Last checked: 2026-11-15 07:31 PM CST
© 2020 North Texas Real Estate Information Systems. All rights reserved. Information is deemed reliable but is not guaranteed accurate by the MLS or NTREIS. The information being provided is for the consumer's personal, non-commercial use, and may not be reproduced, redistributed, or used for any purpose other than to identify prospective properties consumers may be interested in purchasing.
Last checked: 2026-11-15 07:31 PM CST
Neighborhood & Commute
Source: Walkscore
Disclosure: Community information and market data powered by Constellation Data Labs. Information is deemed reliable but not guaranteed.
Save
Ask
Tour
Hide
Did you know? You can invite friends and family to your search. They can join your search, rate and discuss listings with you.