
Save
Ask
Tour
Hide
$335,000
39 Days On Site
302 Lexington AvenueAbilene, TX 79605
For Sale|Single Family Residence|Active
4
Beds
3
Total Baths
3
Full Baths
2,145
SqFt
$156
/SqFt
1954
Built
Subdivision:
Elmwood West
County:
Taylor
Call Now: 972.203.6580
Is this the listing for you? We can help make it yours.
972.203.6580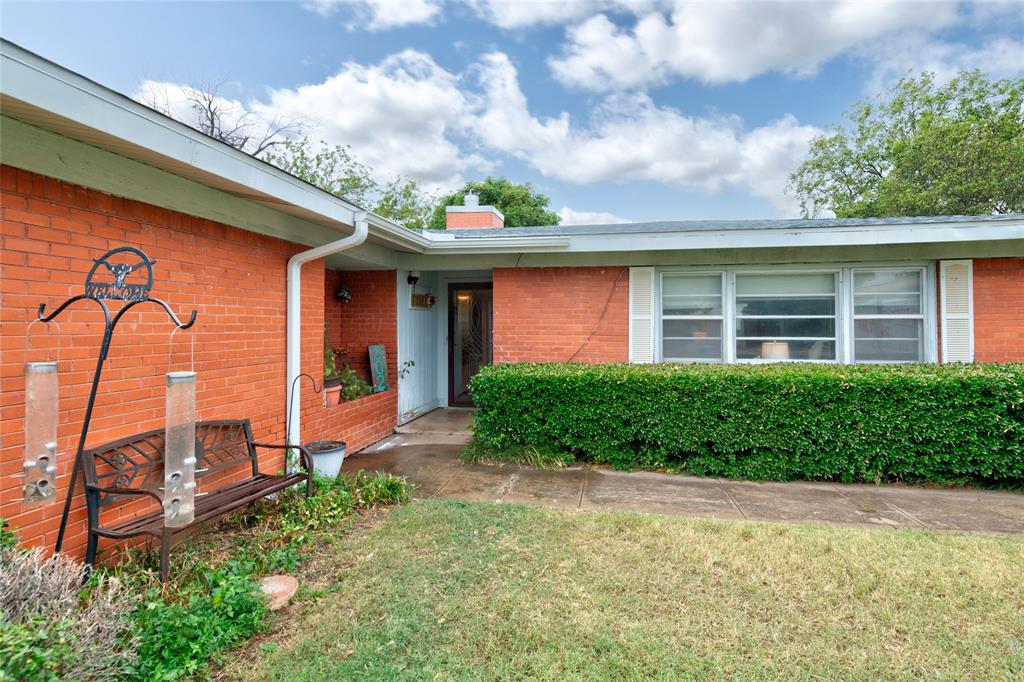
Save
Ask
Tour
Hide
Mortgage Calculator
Monthly Payment (Est.)
Enter an interest rate to see your estimated monthly payment.Calculator powered by Showcase IDX, a Constellation1 Company. Copyright ©2026 Information is deemed reliable but not guaranteed.
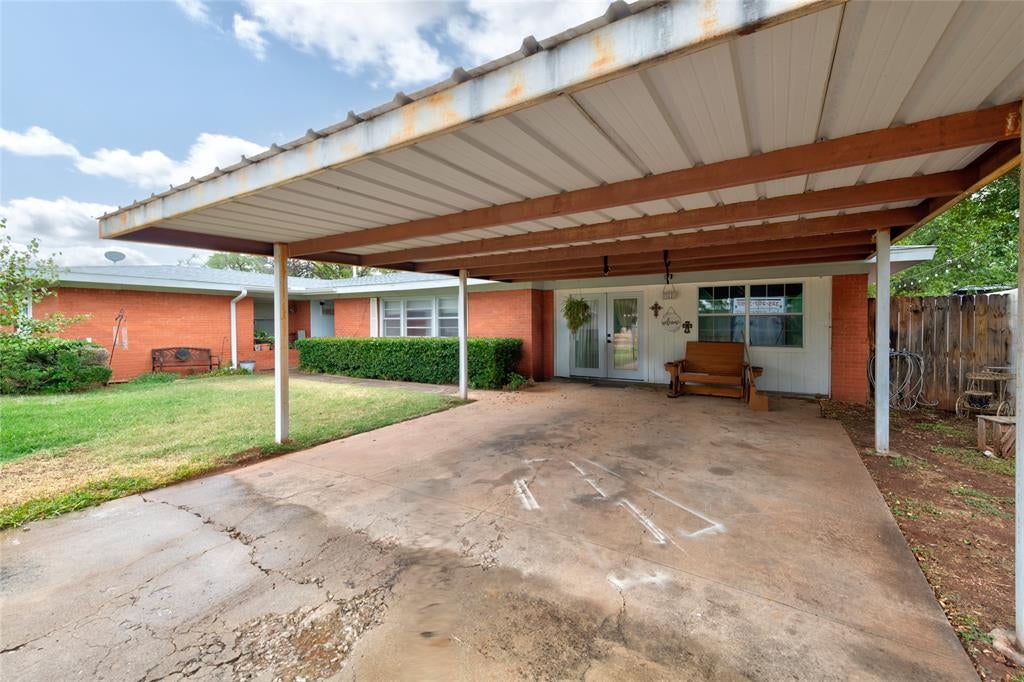
Looking for space and versatility - this 4-bedroom, 3-bath home has plenty of both! A converted garage expands the home's living space with an additional bedroom suite, private bathroom and laundry area—ideal for guests, extended family, a home office or anyone wanting a little extra privacy. The addition features a more updated look while providing flexibility to fit a variety of needs. At the heart of the home is a kitchen that's anything but cookie-cutter, featuring an abundance of cabinetry and counter space plus a large island with room for seating, storage and meal prep. The home's original character combined with its spacious layout creates a great opportunity for a buyer to personalize it over time. Large front and back yards provide plenty of outdoor space for gatherings, kids, pets or gardening. The HVAC was replaced approximately 3½ years ago, adding another valuable improvement. There's a lot of home here and plenty of possibilities.
Save
Ask
Tour
Hide
Listing Snapshot
Price
$335,000
Days On Site
39 Days
Bedrooms
4
Inside Area (SqFt)
2,145 sqft
Total Baths
3
Full Baths
3
Partial Baths
N/A
Lot Size
0.257 Acres
Year Built
1954
MLS Number
21405430
Status
Active
Property Tax
$3,851
HOA/Condo/Coop Fees
N/A
Sq Ft Source
N/A
Friends & Family
Recent Activity
| 3 weeks ago | Listing updated with changes from the MLS | |
| 4 weeks ago | Price changed to $335,000 | |
| a month ago | Listing first seen on site |
General Features
Acres
0.257
Carport
2
Foundation
Slab
Levels
One
Parking
Attached CarportNo Garage
Property Sub Type
Single Family Residence
Security
Smoke Detector(s)
Sewer
Public Sewer
Special Circumstances
Standard
Style
Traditional
Water Source
Public
Interior Features
Appliances
DishwasherDisposalElectric CooktopElectric Oven
Cooling
Electric
Fireplace
Yes
Fireplace Features
Dining RoomWood Burning
Fireplaces
1
Flooring
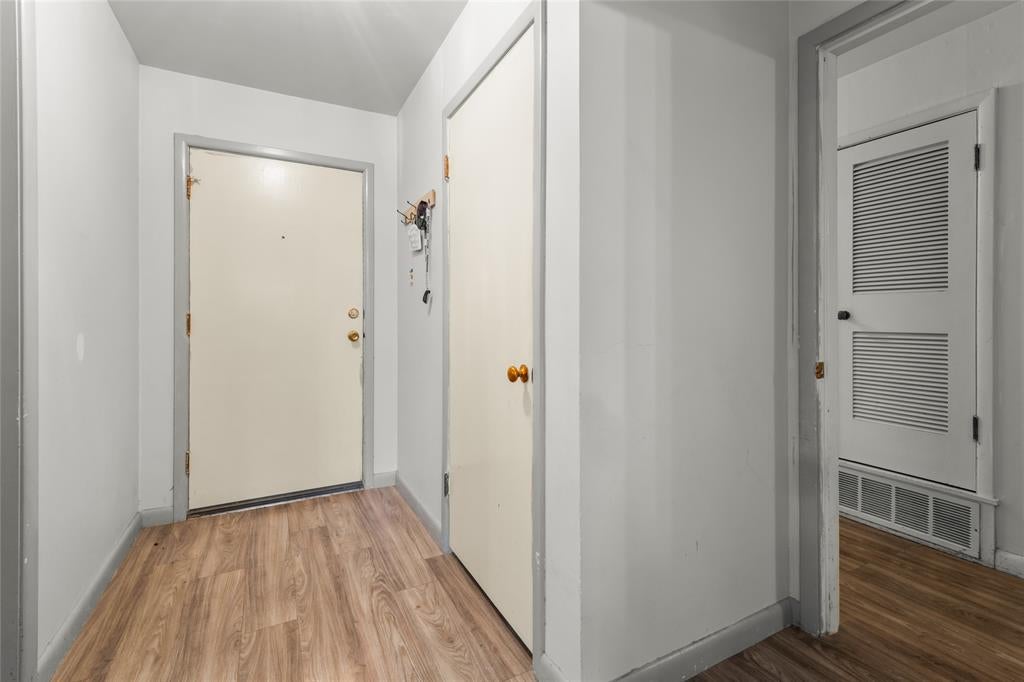
CarpetVinyl
Heating
Electric
Interior
Eat-in KitchenKitchen IslandHigh Speed Internet
Laundry Features
Electric Dryer HookupWasher Hookup
Window Features
Window Coverings
Dining Room
Dimensions - 0 x 0Level - FirstFeatures - Ceiling Fan(s)
Kitchen
Dimensions - 0 x 0Level - FirstFeatures - Breakfast Bar, Eat-in Kitchen, Kitchen Island
Living Room
Dimensions - 0 x 0Level - First
Master Bedroom
Dimensions - 0 x 0Level - First
Save
Ask
Tour
Hide
Exterior Features
Construction Details
Brick
Exterior
Rain GuttersStorage
Fencing
BlockFencedWood
Lot Features
Few TreesInterior Lot
Other Structures
Shed(s)
Patio And Porch
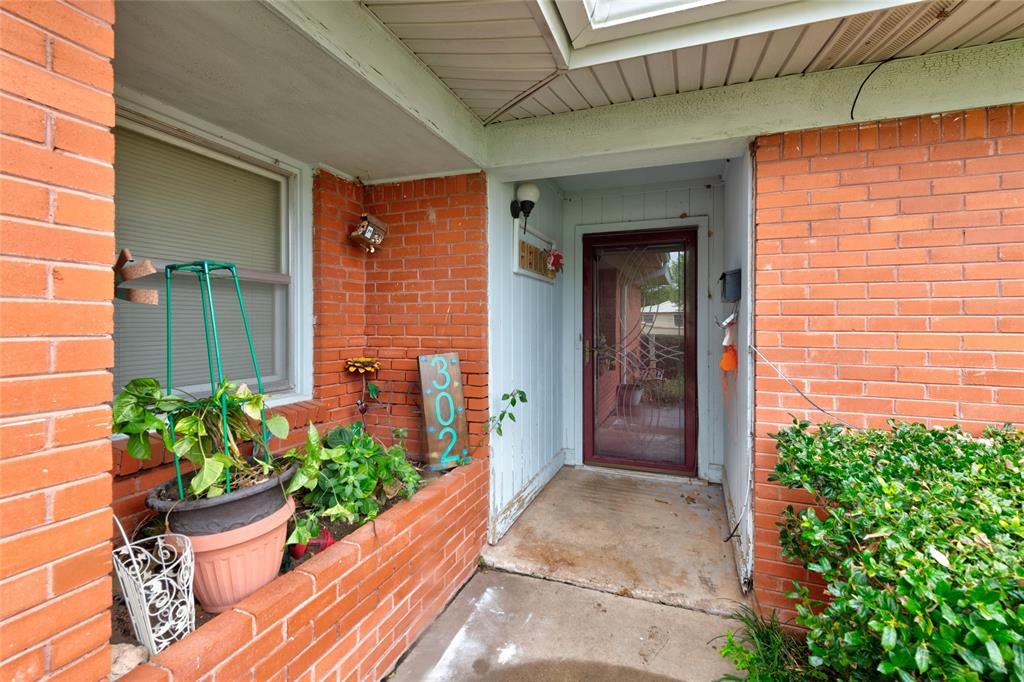
CoveredFront PorchPatio
Roof
Composition
Windows/Doors
Window Coverings
Community Features
School District
Abilene ISD
Financing Terms Available
CashConventionalFHAVA Loan
Schools
School District
Abilene ISD
Elementary School
Bonham
Middle School
Clack
High School
Abilene
Listing courtesy of Sandra Minnick of Berkshire Hathaway HS Stovall sandram@stovallrealtors.com

© 2020 North Texas Real Estate Information Systems. All rights reserved. Information is deemed reliable but is not guaranteed accurate by the MLS or NTREIS. The information being provided is for the consumer's personal, non-commercial use, and may not be reproduced, redistributed, or used for any purpose other than to identify prospective properties consumers may be interested in purchasing.
Last checked: 2026-11-15 06:59 PM CST
© 2020 North Texas Real Estate Information Systems. All rights reserved. Information is deemed reliable but is not guaranteed accurate by the MLS or NTREIS. The information being provided is for the consumer's personal, non-commercial use, and may not be reproduced, redistributed, or used for any purpose other than to identify prospective properties consumers may be interested in purchasing.
Last checked: 2026-11-15 06:59 PM CST
Neighborhood & Commute
Source: Walkscore
Disclosure: Community information and market data powered by Constellation Data Labs. Information is deemed reliable but not guaranteed.
Save
Ask
Tour
Hide