
Save
Ask
Tour
Hide
$799,000
2 Days On Site
501 Las Lomas DriveHeath, TX 75032
For Sale|Single Family Residence|Active
5
Beds
6
Total Baths
5
Full Baths
1
Partial Bath
3,458
SqFt
$231
/SqFt
1995
Built
Subdivision:
Las Lomas
County:
Rockwall
Call Now: 972.203.6580
Is this the listing for you? We can help make it yours.
972.203.6580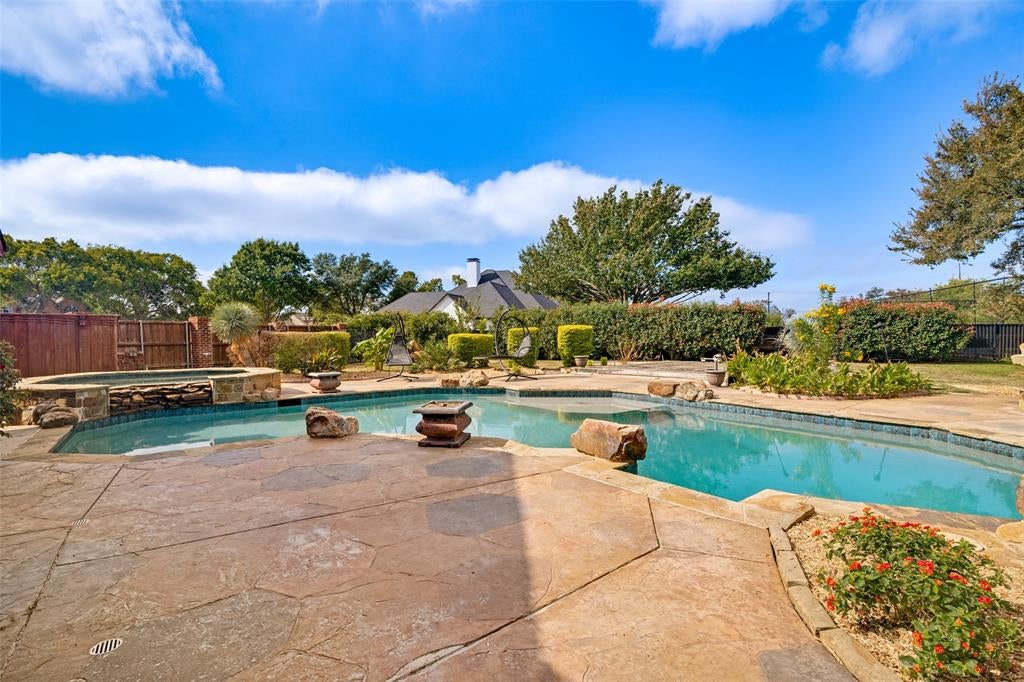
Save
Ask
Tour
Hide
Mortgage Calculator
Monthly Payment (Est.)
Enter an interest rate to see your estimated monthly payment.Calculator powered by Showcase IDX, a Constellation1 Company. Copyright ©2026 Information is deemed reliable but not guaranteed.
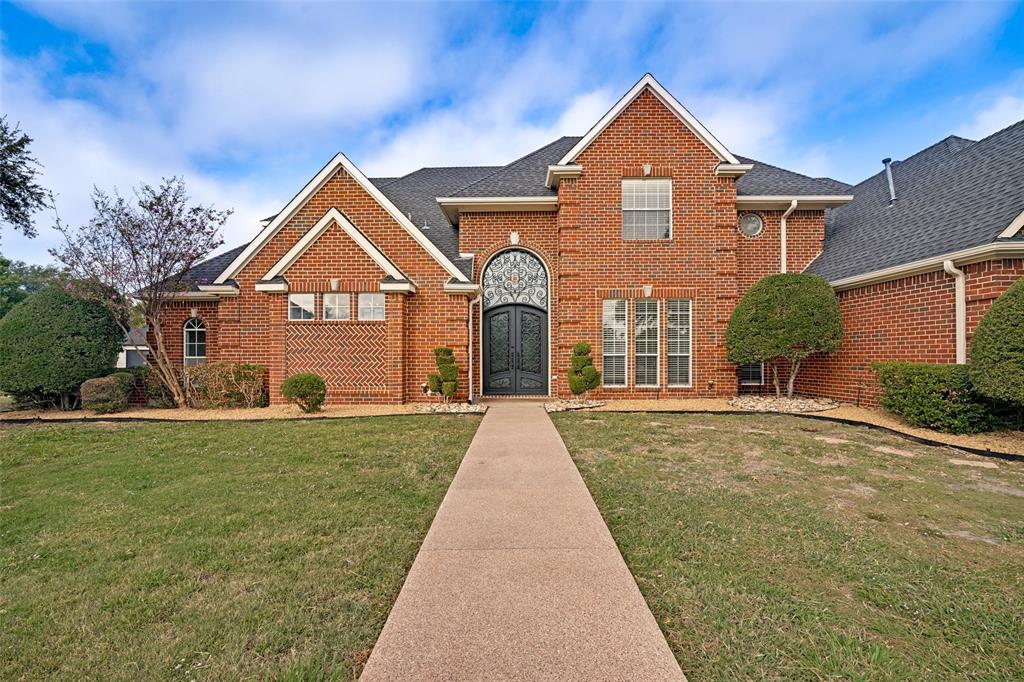
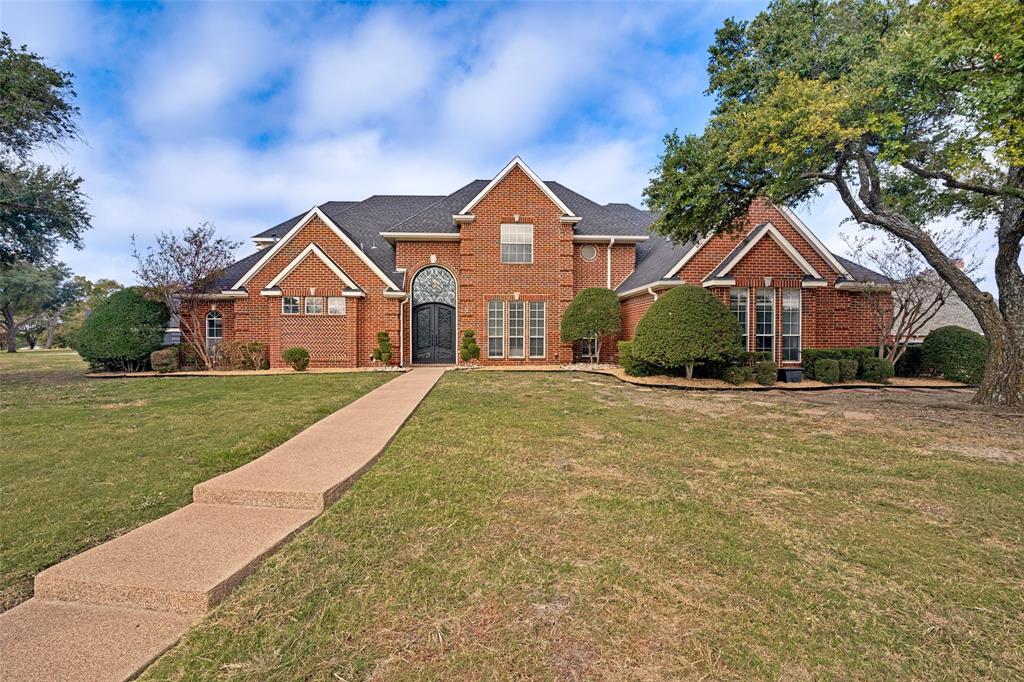
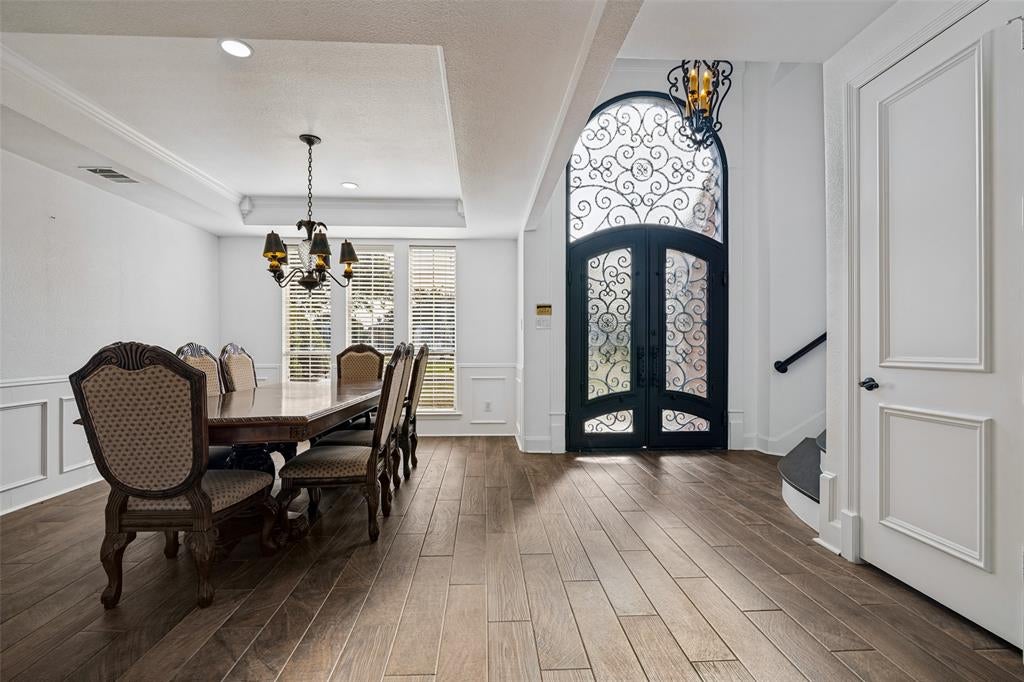
Hard to find, this one acre estate is located in the prestigious subdivision of Las Lomas offering a combination of luxury and comfort. This beautiful home is situated on an acre of land providing privacy and room for plenty of space to entertain both inside and out. Upon entering this beauty through elegant iron double doors, one will find 5 bedrooms, 4.5 bath home that offers 3,458 square feet with towering ceilings and an expansive amount of windows that fill the home with natural light. There are two spacious livings areas, both with fireplaces. The gourmet kitchen has stainless steel appliances including a Sub-Zero refrigerator, double ovens, kitchen island, granite countertops, and plenty of cabinetry. The kitchen overlooks the second living area with fireplace. There are various built-ins throughout the home offering additional storage. The upstairs bedrooms offer flexible options for a home office, media room, or game room. The downstairs master suite and master both is master retreat with patio access to the backyard oasis. The master bath offers a soaking tub, oversized walk-in shower, dual vanities, and a large custom closet with built-ins. Step out and you will find a backyard oasis including an inground pool with attached spa, expansive covered open air patio, built-in grill or bar, firepit, and plenty of lawn space for outdoor entertaining. The property also includes a Generac generator. Additional features include a 3 car garage, septic system, and a sprinkler system.
Save
Ask
Tour
Hide
Listing Snapshot
Price
$799,000
Days On Site
2 Days
Bedrooms
5
Inside Area (SqFt)
3,458 sqft
Total Baths
6
Full Baths
5
Partial Baths
1
Lot Size
1.003 Acres
Year Built
1995
MLS Number
21441083
Status
Active
Property Tax
$13,978
HOA/Condo/Coop Fees
$39.58 monthly
Sq Ft Source
N/A
Friends & Family
Recent Activity
| yesterday | Listing updated with changes from the MLS | |
| 2 days ago | Listing first seen on site |
General Features
Acres
1.003
Attached Garage
Yes
Foundation
Slab
Garage
Yes
Garage Spaces
3
Levels
Two
Parking
Garage Door OpenerGarage Faces SideAttached
Property Sub Type
Single Family Residence
Sewer
Public SewerSeptic Tank
Special Circumstances
Real Estate Owned
Style
Traditional
Utilities
Cable Available
Interior Features
Appliances
RefrigeratorBuilt-In RefrigeratorDishwasherDisposalElectric CooktopElectric OvenMicrowaveDouble Oven
Cooling
Ceiling Fan(s)Central AirElectric
Fireplace
Yes
Fireplace Features
Family RoomFire PitGasGas StarterLiving RoomGas Log
Fireplaces
2
Flooring
Wood
Heating
CentralNatural Gas
Interior
Built-in FeaturesCathedral Ceiling(s)Eat-in KitchenGranite CountersKitchen IslandOpen FloorplanVaulted Ceiling(s)Walk-In Closet(s)High Speed Internet
Laundry Features
Electric Dryer Hookup
Bedroom
Dimensions - 11 x 12Level - SecondFeatures - Ceiling Fan(s)
Dining Room
Dimensions - 12 x 14Level - First
Kitchen
Dimensions - 10 x 14Level - FirstFeatures - Breakfast Bar, Kitchen Island
Living Room
Dimensions - 15 x 14Level - First
Master Bedroom
Dimensions - 15 x 18Level - FirstFeatures - Walk-In Closet(s)
Utility Room
Dimensions - 7 x 6Level - First
Save
Ask
Tour
Hide
Exterior Features
Exterior
Built-in BarbecueFire PitOutdoor GrillOutdoor KitchenPrivate YardGarden
Fencing
Wrought Iron
Lot Features
ClearedFew TreesLandscapedSubdivided
Patio And Porch
CoveredPatio
Pool Features
FencedGuniteHeatedIn GroundOutdoor PoolPool/Spa ComboWaterfall
Roof
Composition
Community Features
Association Fee
$475.0
Association Fee Frequency
Annually
School District
Rockwall ISD
Financing Terms Available
CashConventionalFHAVA Loan
Schools
School District
Rockwall ISD
Elementary School
Amy Parks-Heath
Middle School
Cain
High School
Rockwall-Heath
Listing courtesy of Dennis Gullion of Gullion Properties LLC dgullion@gullionproperties.com

© 2020 North Texas Real Estate Information Systems. All rights reserved. Information is deemed reliable but is not guaranteed accurate by the MLS or NTREIS. The information being provided is for the consumer's personal, non-commercial use, and may not be reproduced, redistributed, or used for any purpose other than to identify prospective properties consumers may be interested in purchasing.
Last checked: 2026-11-22 03:04 PM CST
© 2020 North Texas Real Estate Information Systems. All rights reserved. Information is deemed reliable but is not guaranteed accurate by the MLS or NTREIS. The information being provided is for the consumer's personal, non-commercial use, and may not be reproduced, redistributed, or used for any purpose other than to identify prospective properties consumers may be interested in purchasing.
Last checked: 2026-11-22 03:04 PM CST
Neighborhood & Commute
Source: Walkscore
Disclosure: Community information and market data powered by Constellation Data Labs. Information is deemed reliable but not guaranteed.
Save
Ask
Tour
Hide