
Save
Ask
Tour
Hide
$440,000
1 Day On Site
7150 Hunt LaneRockwall, TX 75087
For Sale|Single Family Residence|Active
4
Beds
3
Total Baths
2
Full Baths
1
Partial Bath
2,334
SqFt
$189
/SqFt
2001
Built
Subdivision:
Harlan Park
County:
Rockwall
Call Now: 972.203.6580
Is this the listing for you? We can help make it yours.
972.203.6580Upcoming Open Houses
Sat, Nov 28, 12:00 PM - 4:00 PM


Save
Ask
Tour
Hide
Mortgage Calculator
Monthly Payment (Est.)
Enter an interest rate to see your estimated monthly payment.Calculator powered by Showcase IDX, a Constellation1 Company. Copyright ©2026 Information is deemed reliable but not guaranteed.
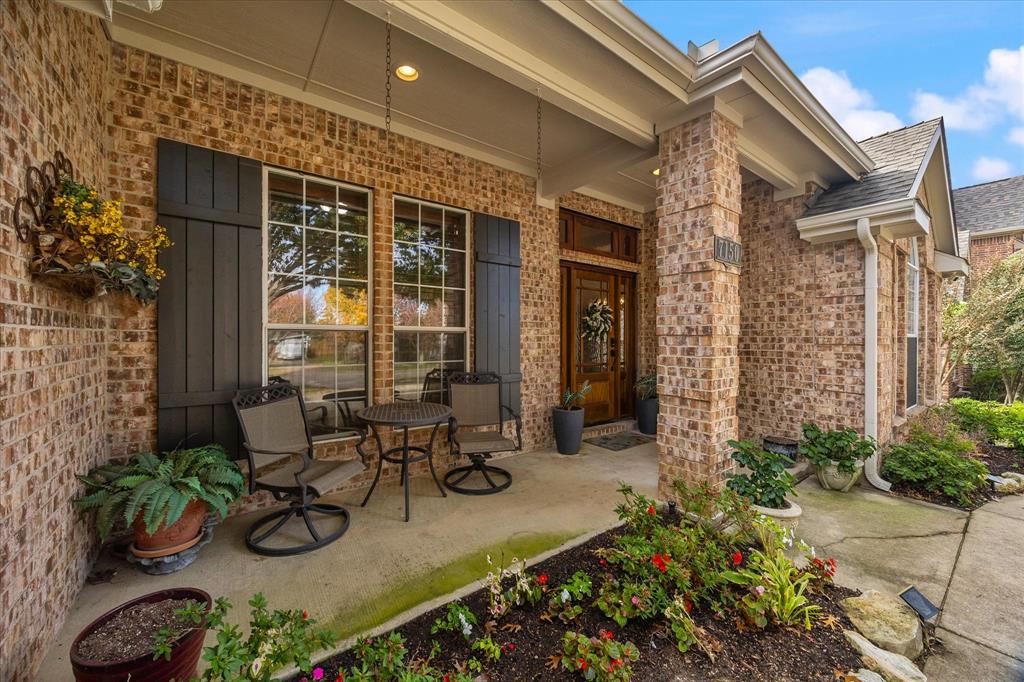
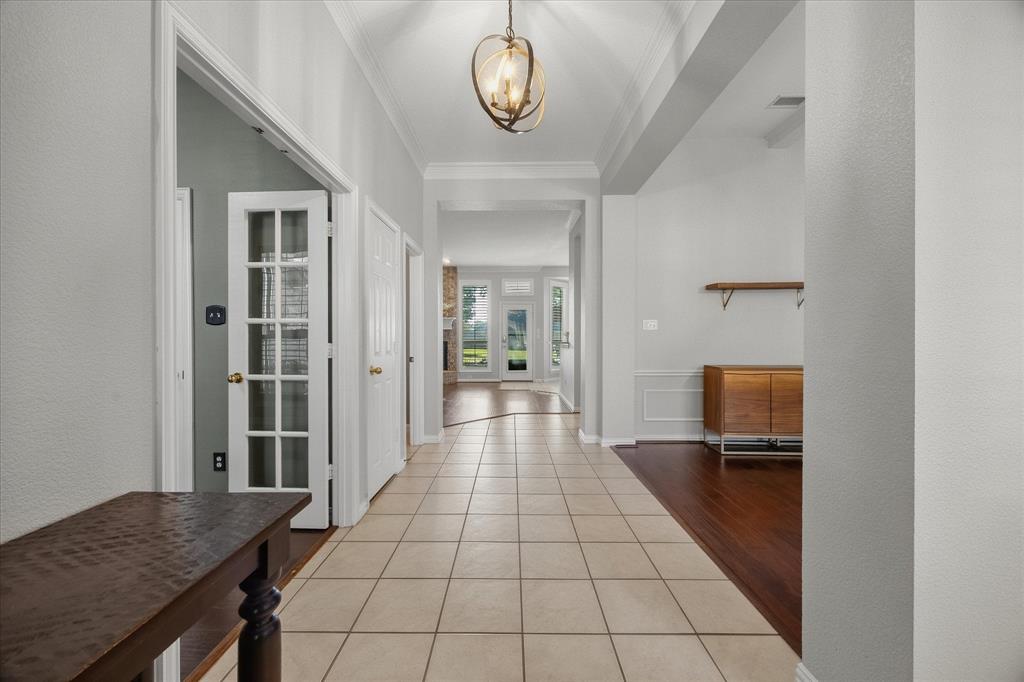
Welcome to your retreat! This beautiful home has great curb appeal and a cute little porch in front of the house. This home has 4 bedrooms and 2.5 baths, an open concept floor plan offering 2,334 SF of comfortable living and entertaining space. This spacious layout creates a welcoming flow throughout the house. Step outside and discover a big beautiful backyard designed for relaxing and entertaining! Enjoy evenings under the covered pavilion, complete with a cozy fireplace and electricity, making it the perfect spot to gather with family and friends year-round. An additional storage shed with electricity offers the perfect space for hobbies, projects, or extra storage. Located in a quiet neighborhood with convenient access to the lake, shopping, and schools, this home offers the perfect combination of comfort, convenience, and outdoor enjoyment. Don't miss the opportunity to make this one yours!
Save
Ask
Tour
Hide
Listing Snapshot
Price
$440,000
Days On Site
1 Day
Bedrooms
4
Inside Area (SqFt)
2,334 sqft
Total Baths
3
Full Baths
2
Partial Baths
1
Lot Size
0.348 Acres
Year Built
2001
MLS Number
21441314
Status
Active
Property Tax
$7,139
HOA/Condo/Coop Fees
N/A
Sq Ft Source
N/A
Friends & Family
Recent Activity
| 6 hours ago | Listing updated with changes from the MLS | |
| yesterday | Status changed to Active | |
| yesterday | Listing first seen on site |
General Features
Acres
0.348
Attached Garage
Yes
Foundation
Slab
Garage
Yes
Garage Spaces
2
Levels
One
Parking
Garage Door OpenerGarage Faces FrontAttached
Property Sub Type
Single Family Residence
Sewer
Public Sewer
Special Circumstances
Standard
Style
Traditional
Utilities
Cable AvailableElectricity Connected
Interior Features
Appliances
DishwasherDisposalElectric CooktopElectric OvenDouble Oven
Cooling
Ceiling Fan(s)Central AirElectric
Fireplace
Yes
Fireplace Features
Living Room
Fireplaces
1
Flooring
CarpetCeramic TileWoodVinyl
Heating
CentralElectric
Interior
Eat-in KitchenGranite CountersOpen FloorplanPantryWalk-In Closet(s)
Laundry Features
Electric Dryer HookupWasher Hookup
Window Features
Shutters
Bath-Full
Dimensions - 8 x 7Level - First
Bath-Half
Dimensions - 5 x 4Level - First
Bedroom
Dimensions - 14 x 11Level - FirstFeatures - Ceiling Fan(s)
Dining Room
Dimensions - 12 x 11Level - First
Family Room
Dimensions - 19 x 17Level - First
Kitchen
Dimensions - 12 x 11Level - FirstFeatures - Kitchen Island, Pantry
Laundry
Dimensions - 12 x 8Level - First
Living Room
Dimensions - 12 x 12Level - First
Master Bathroom
Dimensions - 14 x 9Level - First
Master Bedroom
Dimensions - 20 x 13Level - First
Office
Dimensions - 12 x 9Level - FirstFeatures - Ceiling Fan(s)
Save
Ask
Tour
Hide
Exterior Features
Construction Details
Brick
Exterior
Rain GuttersStorage
Fencing
Back YardPrivacyWood
Other Structures
Covered ArenaShed(s)Workshop
Patio And Porch
Awning(s)
Roof
Composition
Waterfront Features
Lake Privileges
Windows/Doors
Shutters
Community Features
Community Features
LakePlayground
School District
Rockwall ISD
Financing Terms Available
CashConventionalFHAVA Loan
Schools
School District
Rockwall ISD
Elementary School
Nebbie Williams
Middle School
JW Williams
High School
Rockwall
Listing courtesy of Cheree Ferguson of Coldwell Banker Apex, REALTORS chereeferguson@gmail.com

© 2020 North Texas Real Estate Information Systems. All rights reserved. Information is deemed reliable but is not guaranteed accurate by the MLS or NTREIS. The information being provided is for the consumer's personal, non-commercial use, and may not be reproduced, redistributed, or used for any purpose other than to identify prospective properties consumers may be interested in purchasing.
Last checked: 2026-11-22 03:04 PM CST
© 2020 North Texas Real Estate Information Systems. All rights reserved. Information is deemed reliable but is not guaranteed accurate by the MLS or NTREIS. The information being provided is for the consumer's personal, non-commercial use, and may not be reproduced, redistributed, or used for any purpose other than to identify prospective properties consumers may be interested in purchasing.
Last checked: 2026-11-22 03:04 PM CST
Neighborhood & Commute
Source: Walkscore
Disclosure: Community information and market data powered by Constellation Data Labs. Information is deemed reliable but not guaranteed.
Save
Ask
Tour
Hide
Did you know? You can invite friends and family to your search. They can join your search, rate and discuss listings with you.